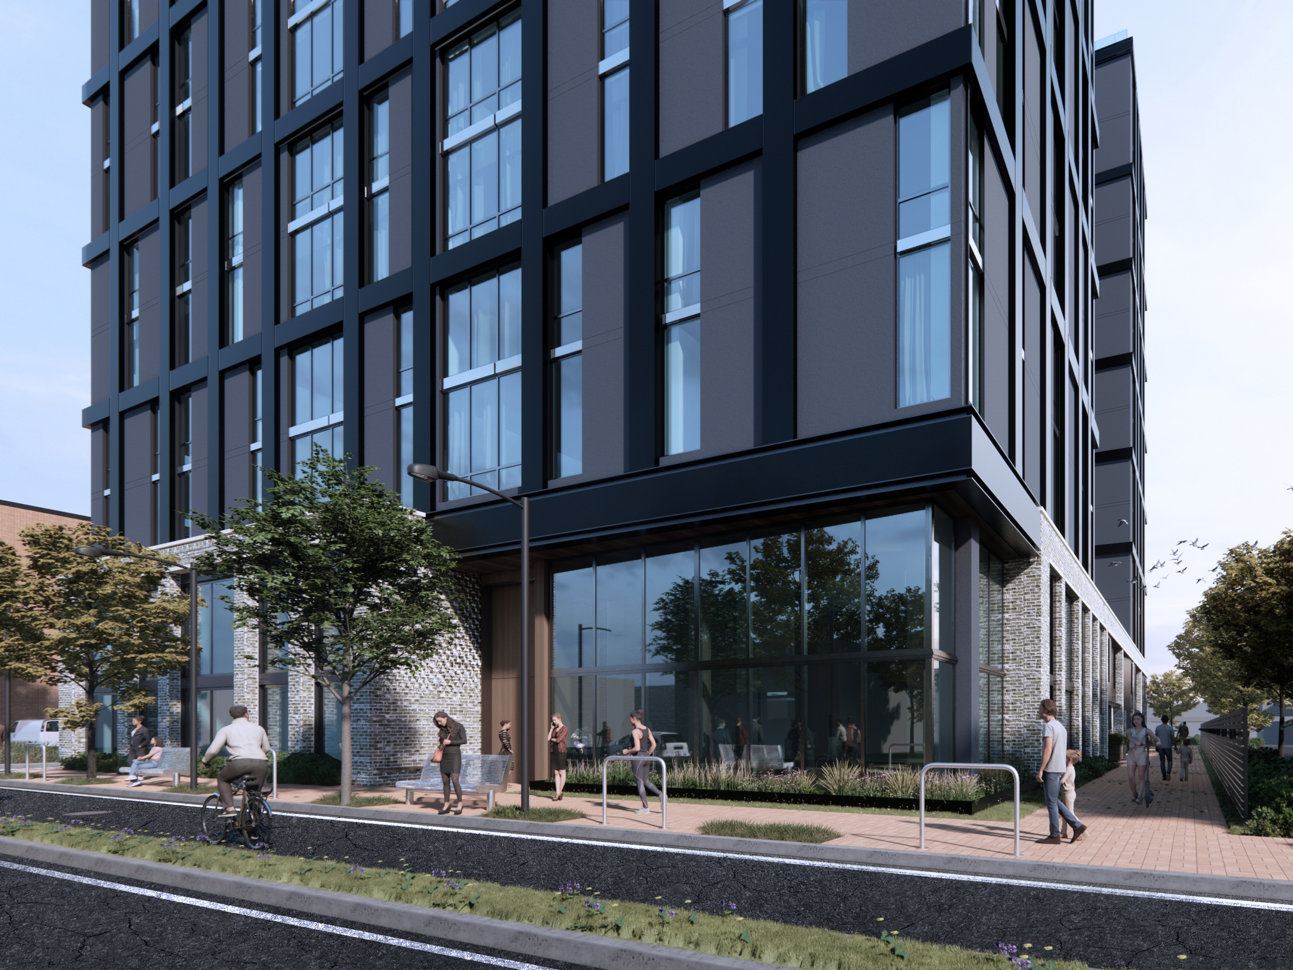
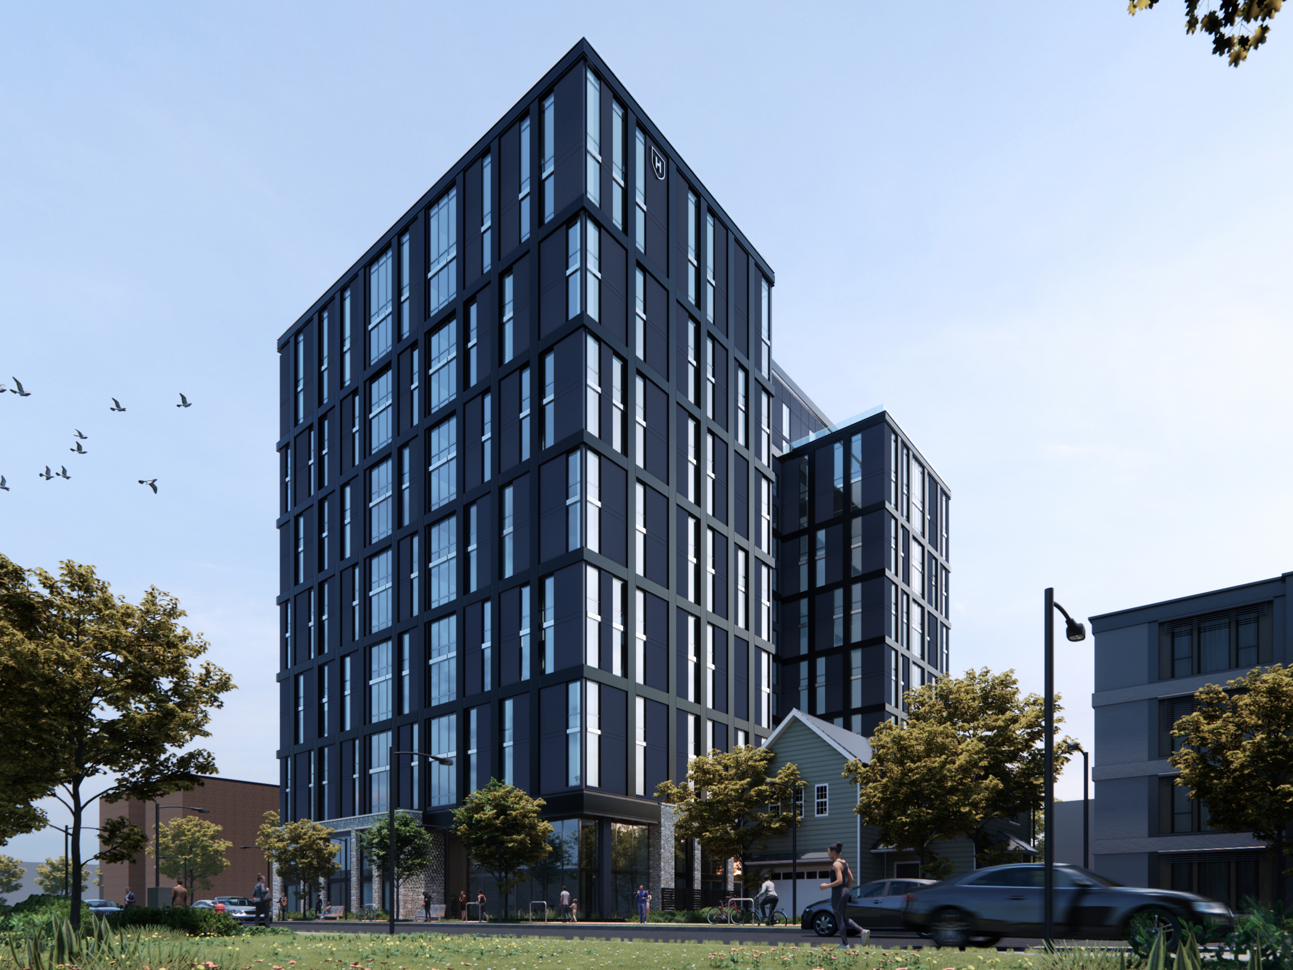
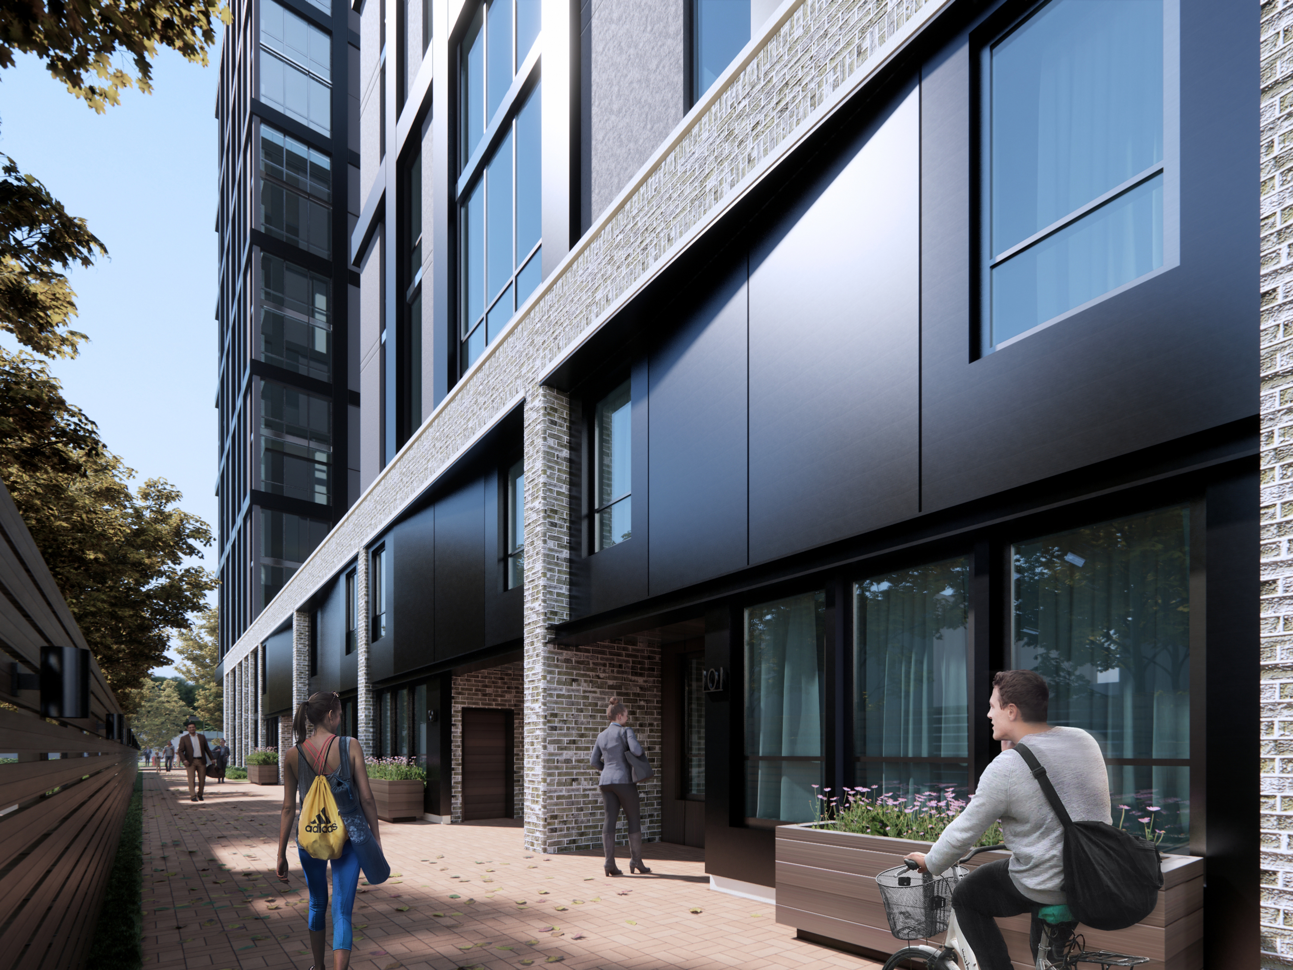
Just two blocks from the University of Michigan, Hub Ann Arbor William rises 16 stories with 640 beds and over 15,500 square feet of amenity space. The building is carefully sculpted to fit its neighborhood: townhome-style units face adjacent single-family homes, while the taller structure aligns with the nearby library. A landscaped public plaza invites movement through the site, improving mid-block access and creating a vibrant pedestrian connection. Fully electrified and packed with sustainable features, the project is designed to achieve LEED Gold certification. Leasing for 2026-27 academic year is set to launch soon.
----------
16 Levels | 640 Beds
Client: Core Spaces