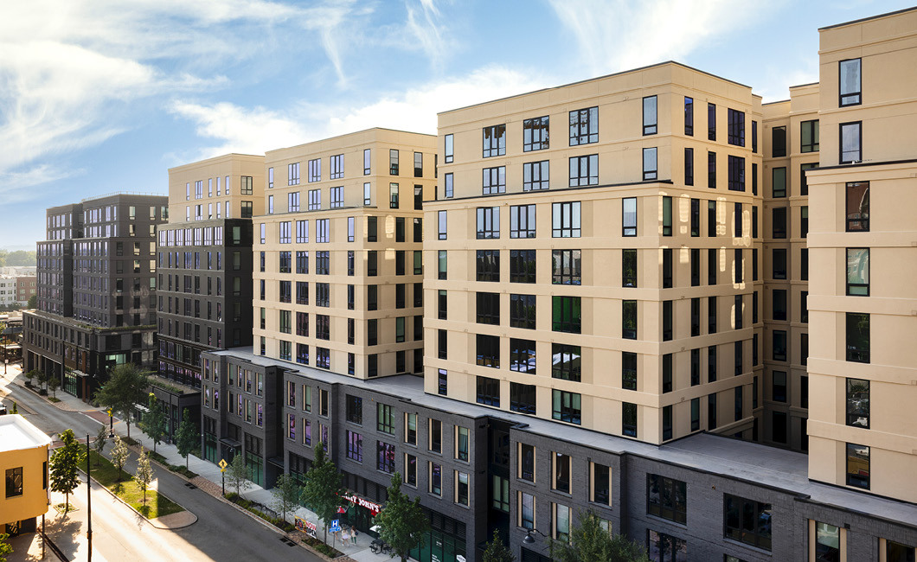

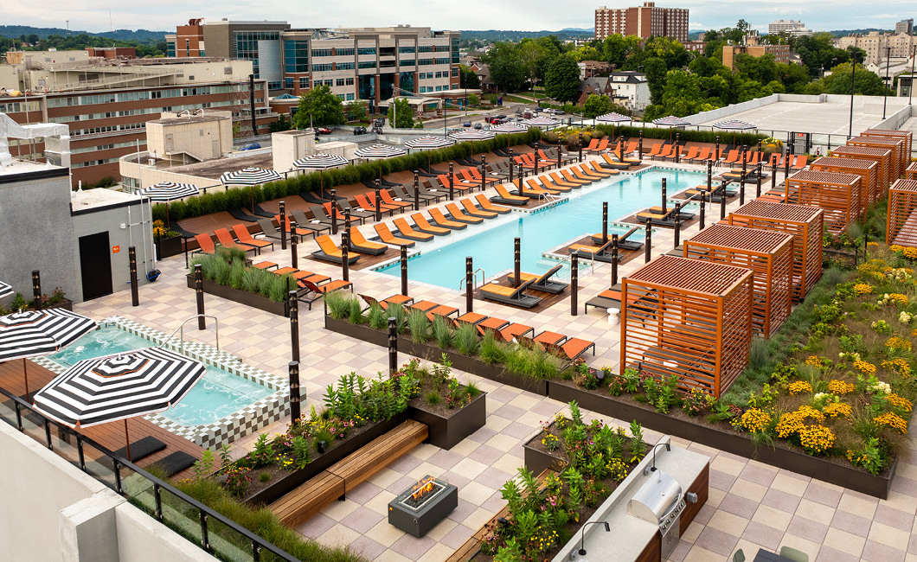
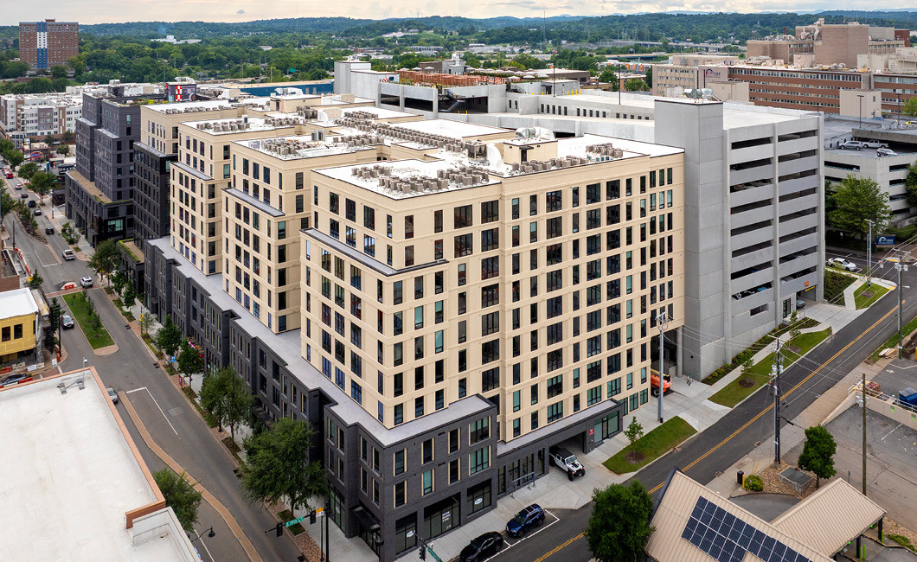
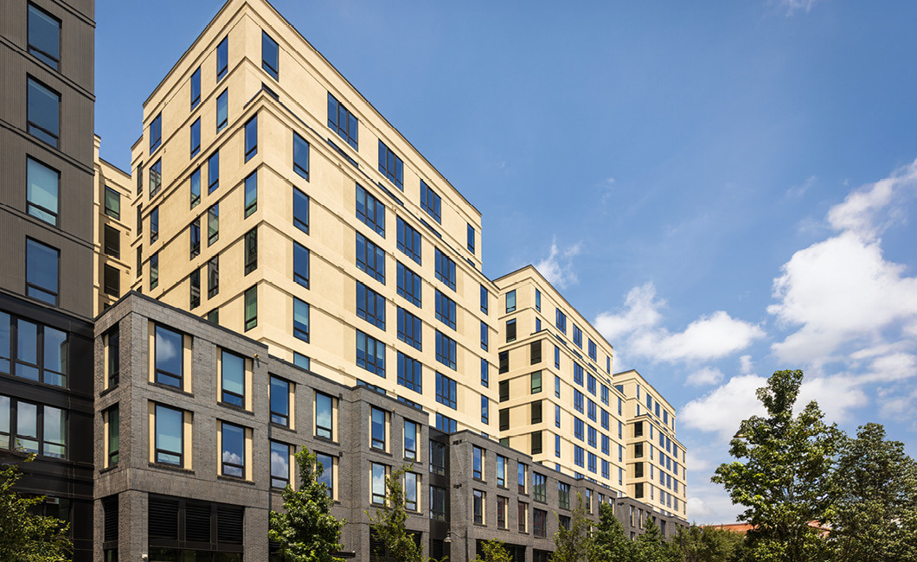
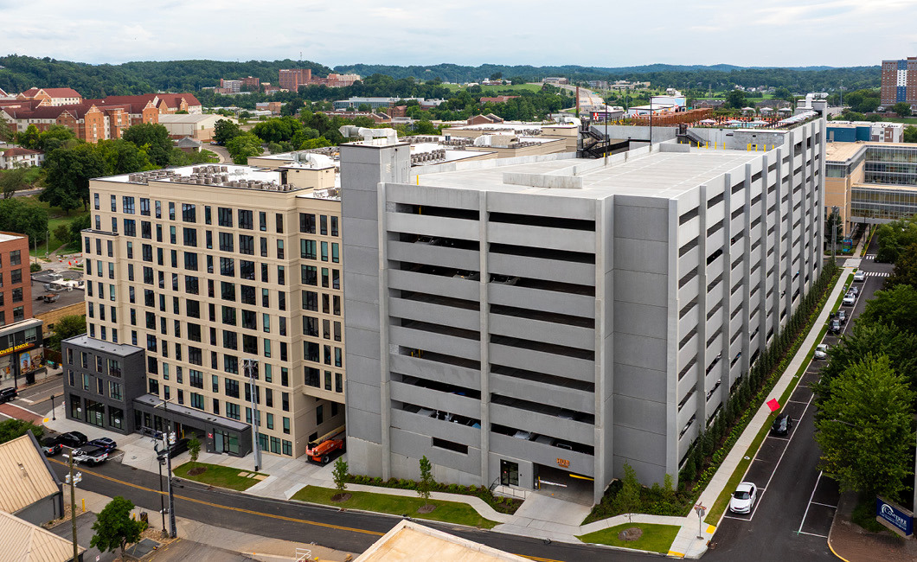
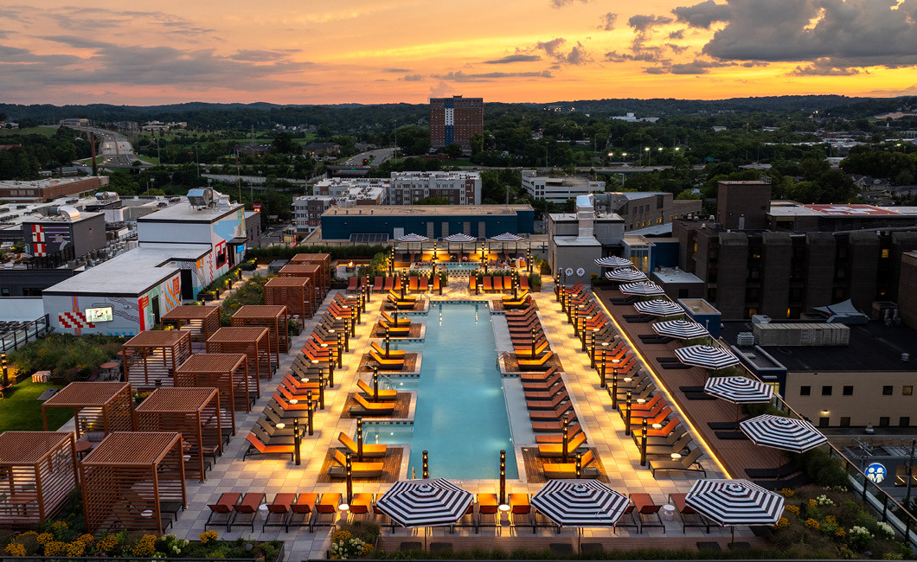
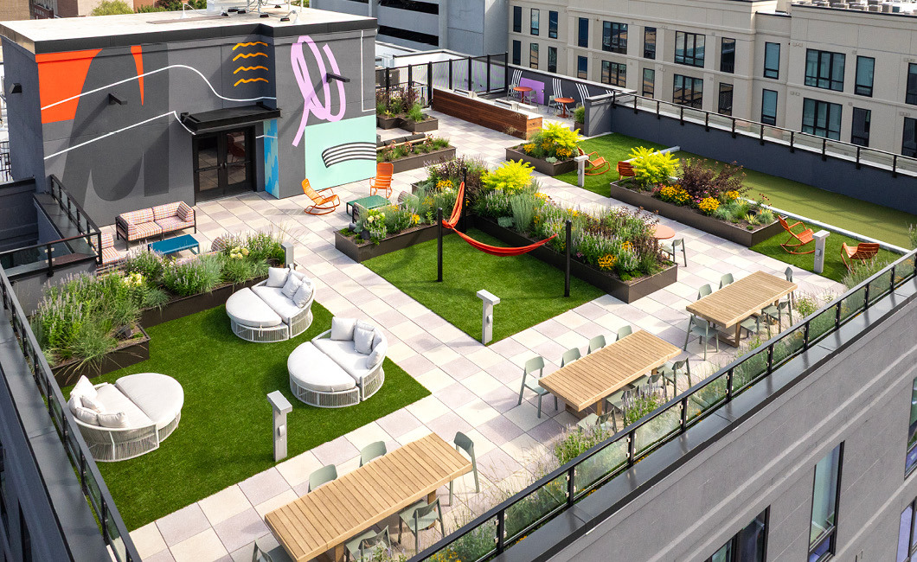
Opened in July 2025, Hub Knoxville marked the first phase of a larger master-planned development, set for full completion in 2026. This off-campus student housing community serves the University of Tennessee, Knoxville, with nearly 840,000 square feet across three buildings, nearly 2,000 beds, and a roughly 1,800-space parking deck. The development boasts over 19,000 square feet of rooftop amenities and 23,000 square feet of interior space. In addition, Hub Knoxville provides structured parking for the Fort Sanders Regional Medical Center and East Tennessee Children’s Hospital. Ground-level retail spaces offer business owners access to a high-density customer base in a walkable, vibrant environment. Hub Knoxville’s first phase is fully leased and welcoming residents for the 2025-26 school year. The second phase will be completed in June 2026 ahead of the 2026-27 school year. Core Spaces and Schenk Realty are co-developers on this exciting project.
----------
2,000 Beds | 4 Buildings
Client: Core Spaces and Schenk Realty