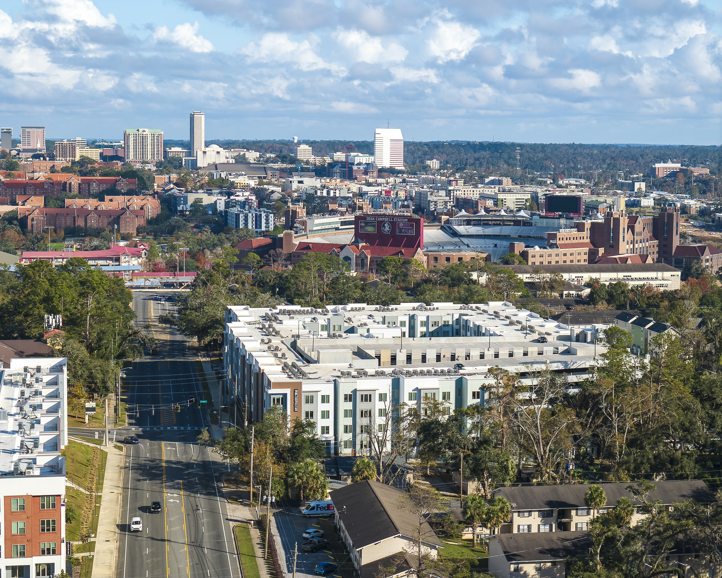
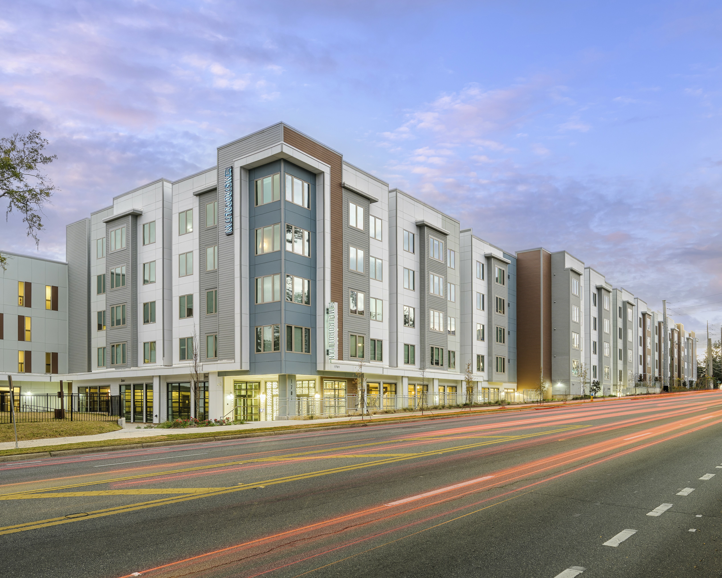

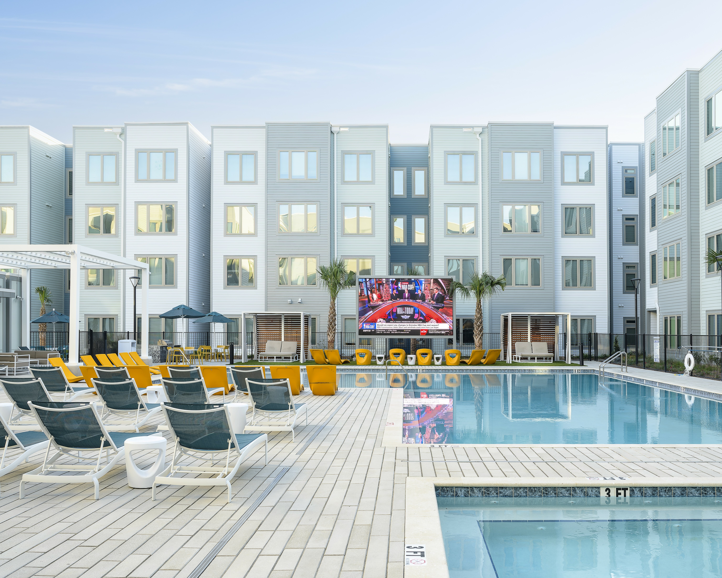
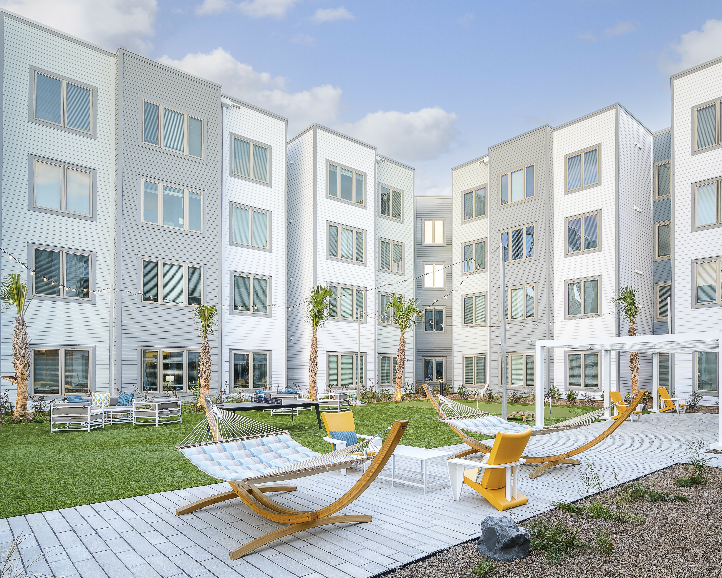
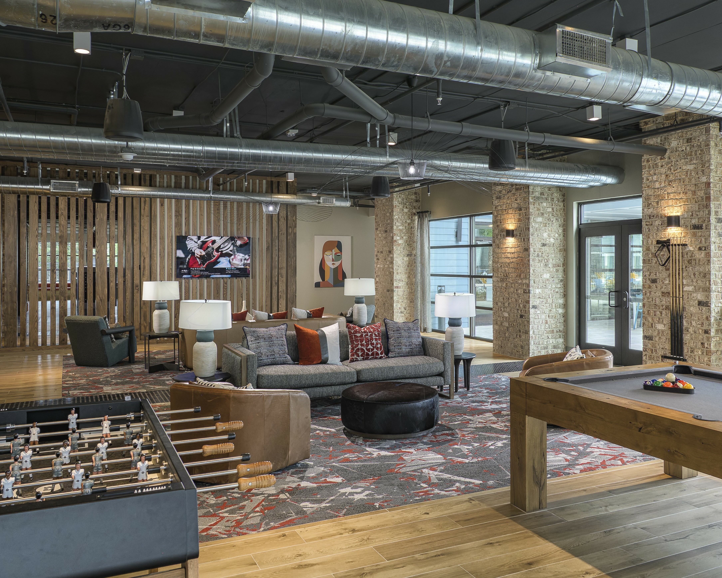
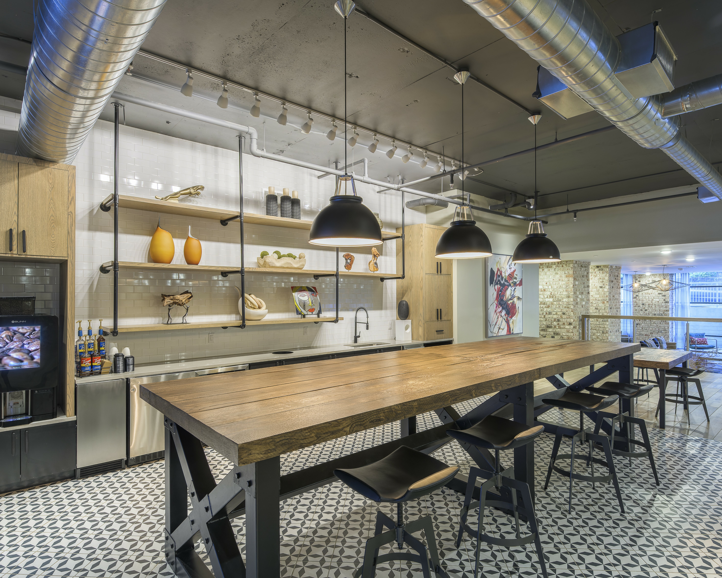
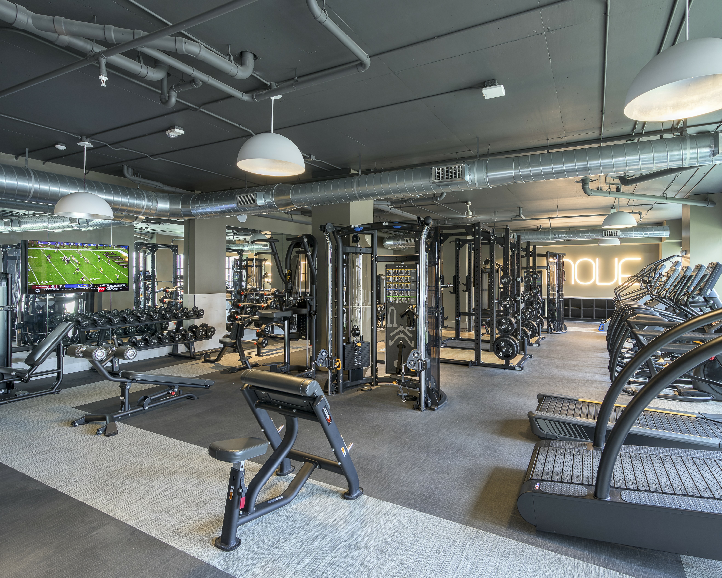
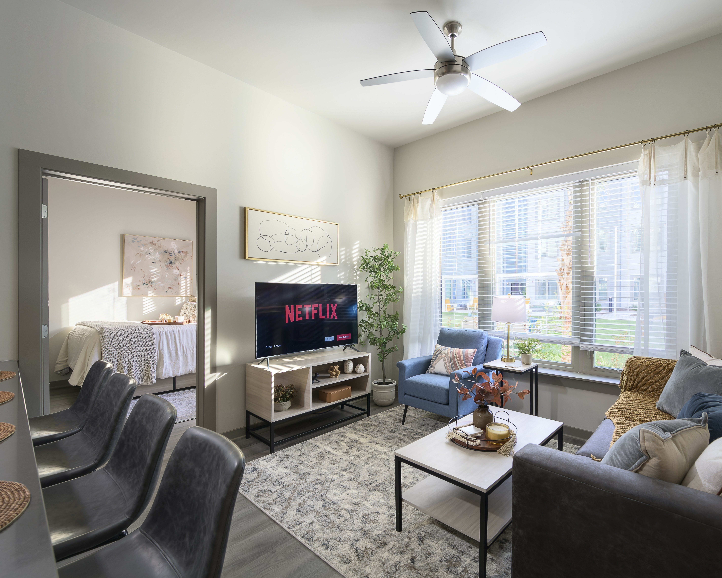
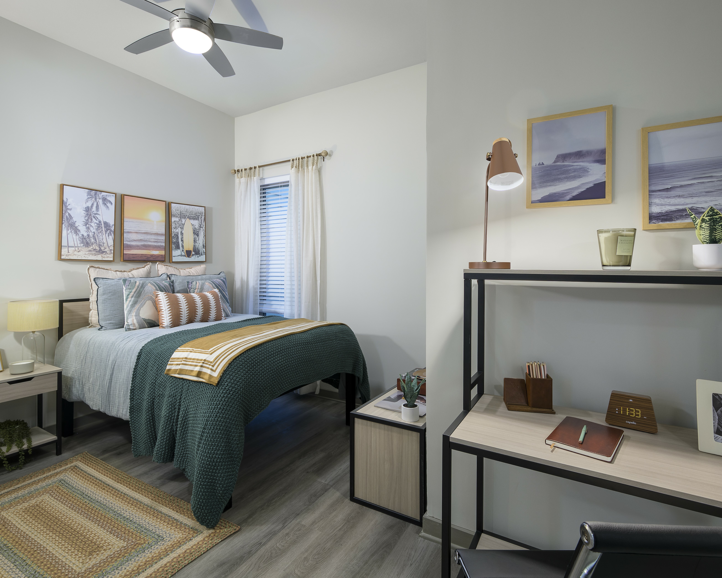
The Metropolitan takes a clear, measured approach to student-living in Tallahassee. The five-story structure holds 702 beds, organized around a central courtyard that brings light and air deep into the site. From the street, the building reads in clean volumes, with shifts in material and massing that respond to scale, sun, and context. The facade moves between concrete, dark metal, and soft cool-neutral tones. Large windows give the building plenty of rhythm. Balconies and recesses add depth, but more importantly, places to dry a towel or spot your roommate coming back with takeout. At ground level, shared spaces, such as yoga, lounges, a sauna, and a game room, open directly onto the courtyard and pool, stitched together by shaded walkways and planted edges. It’s all designed to support the rhythms of college life, from quiet mornings to late-night group-hangs that were supposed to be study sessions. The architecture suggests the activity without micromanaging it, which in a student setting…might be a little too much freedom.
----------
702 Beds | 5 Floors
Client: Landmark Properties